- Spacious, detached family home
- Generous accommodation throughout
- Multiple reception rooms with lounge, family room, and 27ft open-plan kitchen/living/dining space
- Contemporary kitchen with breakfast bar and a separate utility room
- Four double bedrooms, principal bedroom with en-suite shower room
- First-floor family shower room and partially floored roof space with ladder access
- Low maintenance exterior, with driveway for four vehicles, rear patio, artificial lawn and large gar
Located on the Belfast Road, this superb family home offers versatile living space designed for modern family living. The front door opens into an airy double-height entrance hall leading to the lounge with an open fire and a separate family room. At the heart of the property is an expansive 27-foot open-plan kitchen, living, and dining area featuring a contemporary fitted kitchen, breakfast bar, and integrated appliances, complemented by a practical adjoining utility room.
Upstairs, the home provides four double bedrooms, including a principal bedroom with a dedicated en-suite shower room. A main family shower room serves the remaining bedrooms, while access to a partially floored roof space offers useful additional storage. Externally, the property benefits from off-street parking for up to four cars and a private rear garden set up for easy upkeep, complete with a patio, artificial grass, and a versatile garden room.
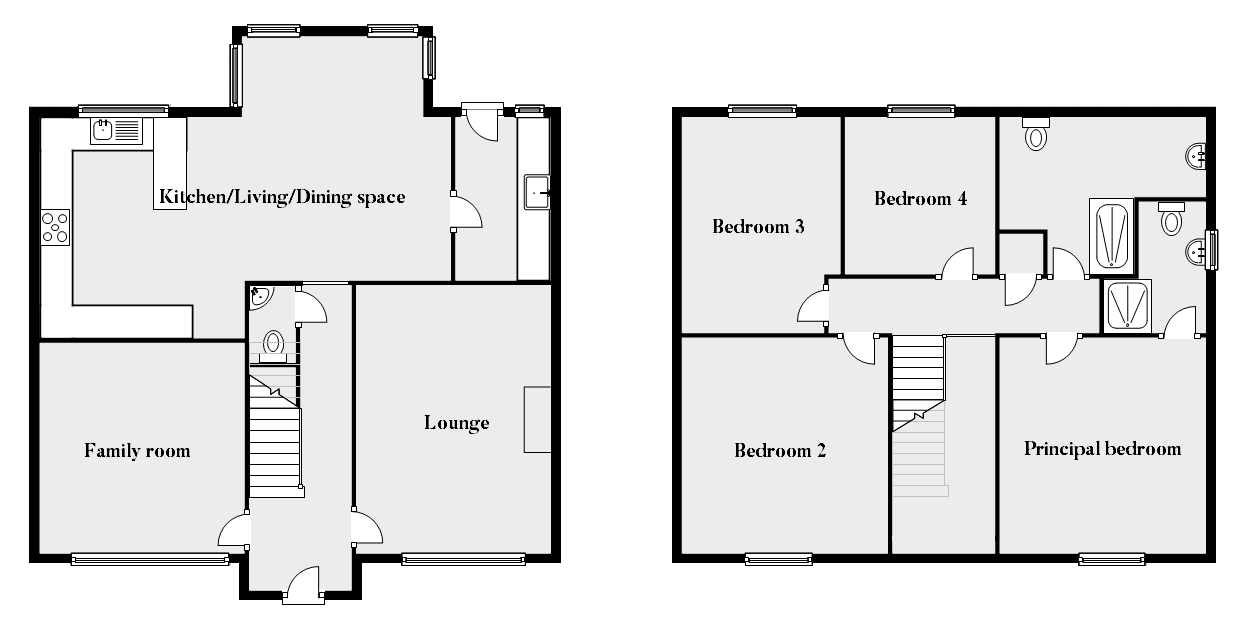
Ground Floor
Entrance hall
With double height ceiling and ceramic tiled floor.
Downstairs WC
With low flush WC and wash hand basin.
Lounge - 16'9" (5.11m) x 12'10" (3.91m)
With carpet and open fireplace, ceramic tiled hearth and quartz surround.
Family room - 13'1" (3.99m) x 12'10" (3.91m)
With wooden effect laminate floor.
Kitchen / Living / Dining space - 27'3" (8.31m) x 15'1" (4.6m)
Contemporary fitted kitchen with an excellent range of high and low level units, breakfast bar and space for living and dining. The kitchen includes integrated double oven, electric hob, extractor fan, plumbing for American style fridge and dishwasher, large sink with single drainer and mixer taps.
Utility room - 10'2" (3.1m) x 5'11" (1.8m)
With fitted units, sink and plumbing for washing machine.
First Floor
Landing
With linen cupboard. Access to roofspace.
Principal bedroom - 13'5" (4.09m) x 12'10" (3.91m)
Double bedroom with carpet and dormer window.
Ensuite shower room
With white suite comprising pedestal wash hand basin, shower enclosure and low flush WC.
Bedroom 2 - 13'5" (4.09m) x 12'10" (3.91m)
Double bedroom with carpet, a range of built-in robes and dormer window.
Bedroom 3 - 13'5" (4.09m) x 9'10" (3m)
Double bedroom with carpet.
Bedroom 4 - 9'10" (3m) x 9'10" (3m)
Double bedroom with carpet.
Shower room
With white suite comprising walk-in shower, vanity unit and low flush WC.
Roofspace
Partially floored roofspace, accessed via slingsby ladder
Outside
Tarmac driveway with parking for up to four cars.
Rear garden
With large garden room, patio area and artificial lawn.
Rates Payable
Ards And North Down Borough Council, For Period 2026 To 2027 £3,298.00
Notice
Please note we have not tested any apparatus, fixtures, fittings, or services. Interested parties must undertake their own investigation into the working order of these items. All measurements are approximate and photographs provided for guidance only.
| Utility |
Supply Type |
| Electric |
Mains Supply |
| Gas |
Mains Supply |
| Water |
Mains Supply |
| Sewerage |
Mains Supply |
| Broadband |
Cable |
| Telephone |
Landline |
| Other Items |
Description |
| Heating |
Gas Central Heating |
| Garden/Outside Space |
No |
| Parking |
Yes |
| Garage |
No |
| Broadband Coverage |
Highest Available Download Speed |
Highest Available Upload Speed |
| Standard |
Unknown |
Unknown |
| Superfast |
Unknown |
Unknown |
| Ultrafast |
Unknown |
Unknown |
| Mobile Coverage |
Indoor Voice |
Indoor Data |
Outdoor Voice |
Outdoor Data |
| EE |
Unknown |
Unknown |
Unknown |
Unknown |
| Three |
Unknown |
Unknown |
Unknown |
Unknown |
| O2 |
Unknown |
Unknown |
Unknown |
Unknown |
| Vodafone |
Unknown |
Unknown |
Unknown |
Unknown |
Broadband and Mobile coverage information supplied by Ofcom.