- Excellent semi-detached home
- Spacious living room
- Contemporary fully fitted kitchen open to dining room
- Three well-proportioned bedrooms
- uPVC double glazing & GFCH
- Detached garage & private rear garden
- Very popular residential location
Andrews & Gregg are delighted to offer for sale this superb semi-detached family home which is sure to appeal to many purchasers.
The property comprises living room, modern fully fitted kitchen open plan to dining room, three well-proportioned bedrooms and family bathroom. The property benefits from a quiet residential location and boasts well maintained front and rear gardens and detached garage.
Located in the sought-after residential area of Bangor West, the property is close to the Springhill retail park and Bangor city centre. A range of leading schools are also close at hand while Belfast is only a short commute away.
With its popular location this property is ideal for a growing family and early viewing is recommended.
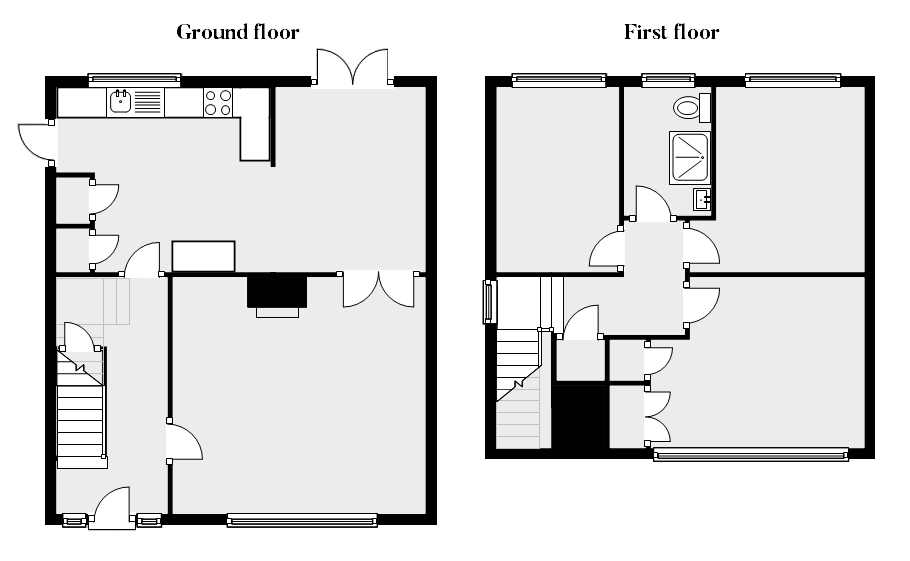
GROUND FLOOR
Entrance hall with laminate floor.
Living Room - 14'2" (4.32m) x 13'3" (4.04m)
With laminate floor and glass panelled French doors leading to
Dining room - 10'4" (3.15m) x 8'4" (2.54m)
With tiled floor and French doors leading to rear garden. Open plan to
Kitchen - 11'11" (3.63m) x 10'11" (3.33m)
Contemporary fully fitted modern kitchen with both high and low level units and two built in larder cupboards. The kitchen is finished with tiled floor.
FIRST FLOOR
Landing with storage cupboard.
Bedroom 1 - 14'2" (4.32m) x 9'5" (2.87m)
Double bedroom with built in wardrobes and laminate floor.
Bedroom 2 - 10'7" (3.23m) x 10'4" (3.15m)
Double bedroom with laminate floor.
Bedroom 3 - 10'4" (3.15m) x 6'9" (2.06m)
Single bedroom with laminate floor.
Shower room
With white suite comprising thermostatically controlled shower, low flush WC and vanity unit. The bathroom is finished with fully tiled walls.
EXTERNAL
Low maintenance front garden with driveway.
Detached garage currently used as a home gym, with utility area.
Private rear garden with decked patio area and paving.
Rates Payable
Ards And North Down Borough Council, For Period 2026 To 2027 £1,099.00
Ground Rent
£18.00 Half Yearly
Notice
Please note we have not tested any apparatus, fixtures, fittings, or services. Interested parties must undertake their own investigation into the working order of these items. All measurements are approximate and photographs provided for guidance only.
| Utility |
Supply Type |
| Electric |
Mains Supply |
| Gas |
Mains Supply |
| Water |
Mains Supply |
| Sewerage |
Mains Supply |
| Broadband |
Cable |
| Telephone |
Landline |
| Other Items |
Description |
| Heating |
Not Specified |
| Garden/Outside Space |
Yes |
| Parking |
Yes |
| Garage |
Yes |
| Broadband Coverage |
Highest Available Download Speed |
Highest Available Upload Speed |
| Standard |
Unknown |
Unknown |
| Superfast |
Unknown |
Unknown |
| Ultrafast |
Unknown |
Unknown |
| Mobile Coverage |
Indoor Voice |
Indoor Data |
Outdoor Voice |
Outdoor Data |
| EE |
Unknown |
Unknown |
Unknown |
Unknown |
| Three |
Unknown |
Unknown |
Unknown |
Unknown |
| O2 |
Unknown |
Unknown |
Unknown |
Unknown |
| Vodafone |
Unknown |
Unknown |
Unknown |
Unknown |
Broadband and Mobile coverage information supplied by Ofcom.