- Excellent semi-detached family home
- Spacious living room with fireplace
- Modern kitchen with dining area
- Three well-proportioned bedrooms
- Family bathroom
- Low maintenance rear garden
- uPVC double glazing & OFCH
- Quiet residential location
This semi-detached home, located in a convenient area of Bangor, is close to many excellent schools and local amenities. This home has been recently redecorated throughout, creating a home ready to move into.
The accommodation comprises living room, contemporary fitted kitchen with dining area, three well-proportioned bedrooms and family bathroom. The property has a private driveway and gardens.
We expect a lot of interest in this affordable property and early viewing is recommended.
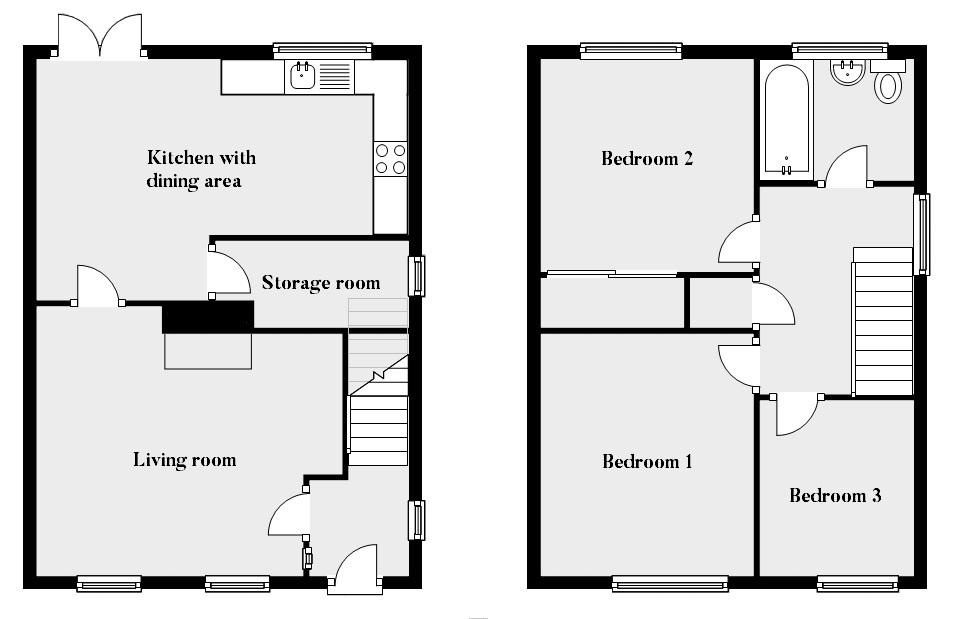
GROUND FLOOR
Entrance hall.
Living Room - 14'7" (4.45m) x 12'9" (3.89m)
With fireplace.
Kitchen with dining area - 17'7" (5.36m) x 11'5" (3.48m)
With a range of units, single drainer stainless steel sink, electric hob, oven and plumbing for washing machine.
The dining area is finished with vinyl floor and French doors to the rear garden.
Storage room - 9'6" (2.9m) x 4'1" (1.24m)
Housing oil boiler. Suitable for the addition of a downstairs WC.
FIRST FLOOR
Bedroom 1 - 11'3" (3.43m) x 10'1" (3.07m)
Double bedroom with carpet.
Bedroom 2 - 10'5" (3.18m) x 10'0" (3.05m)
Double bedroom with carpet and built in wardrobe.
Bedroom 3 - 8'3" (2.51m) x 7'3" (2.21m)
Single bedroom with laminate floor.
Bathroom
With white suite comprising panelled bath with electric shower over, pedestal wash hand basin and low flush WC. The bathroom is finished with tiled walls and vinyl floor.
EXTERNAL
Front garden laid in lawn with a driveway for off street parking.
Enclosed rear garden.
Rates Payable
Ards And North Down Borough Council, For Period 2026 To 2027 £949.00
Notice
Please note we have not tested any apparatus, fixtures, fittings, or services. Interested parties must undertake their own investigation into the working order of these items. All measurements are approximate and photographs provided for guidance only.
| Utility |
Supply Type |
| Electric |
Mains Supply |
| Gas |
Mains Supply |
| Water |
Mains Supply |
| Sewerage |
Mains Supply |
| Broadband |
Cable |
| Telephone |
Landline |
| Other Items |
Description |
| Heating |
Oil Central Heating |
| Garden/Outside Space |
No |
| Parking |
Yes |
| Garage |
No |
| Broadband Coverage |
Highest Available Download Speed |
Highest Available Upload Speed |
| Standard |
4 Mbps |
0.6 Mbps |
| Superfast |
71 Mbps |
17 Mbps |
| Ultrafast |
1800 Mbps |
220 Mbps |
| Mobile Coverage |
Indoor Voice |
Indoor Data |
Outdoor Voice |
Outdoor Data |
| EE |
Likely |
Likely |
Enhanced |
Enhanced |
| Three |
Likely |
Likely |
Enhanced |
Enhanced |
| O2 |
Enhanced |
Likely |
Enhanced |
Enhanced |
| Vodafone |
Likely |
Likely |
Enhanced |
Enhanced |
Broadband and Mobile coverage information supplied by Ofcom.