- End Terrace Chain Free Family Home
- Spacious Lounge
- Bright Fully Fitted Kitchen With Space For Dining
- Ground Floor WC
- Three Well Proportioned Bedrooms
- Family Bathroom With White Suite
- Gas Fired Central Heating
- uPVC Double Glazing Throughout
The property comprises of a spacious lounge with feature fireplace, a fully fitted modern kitchen with space for dining and access to rear garden plus a downstairs WC on the ground floor. On the first floor there are three well proportioned bedrooms and a family bathroom with white suite. Outside boasts is a grassed garden to the front and a private enclosed garden and patio to the rear with a brick shed for storage. Further benefits include gas heating and uPVC double glazing throughout. The property is located within walking distance to a number of local schools and the Ulster Hospital and is also close to the shops and amenities of Dundonald, transport links and Billy Neill Country park. Properties in this area are in high demand so early viewing is recommended.
VIEWING BY APPOINTMENT WITH THE AGENT VALUATION: If you are thinking of selling, we would be delighted to provide a FREE VALUATION of your property. Our goal is to achieve the optimum sale price for your property while saving you money on fees. MORTGAGE ADVICE: ANDREWS & GREGG are pleased to offer a FREE independent mortgage and financial advice service. Please ask for details. Important notice to purchasers Andrews & Gregg have not tested any systems, services or appliances at this property. Maps, plans and models are not to scale and measurements are approximate. These particulars are given on the understanding that they will not be construed as part of a contract, conveyance or lease. Whilst every care is taken in compiling the information we can give no guarantees as to the accuracy thereof.
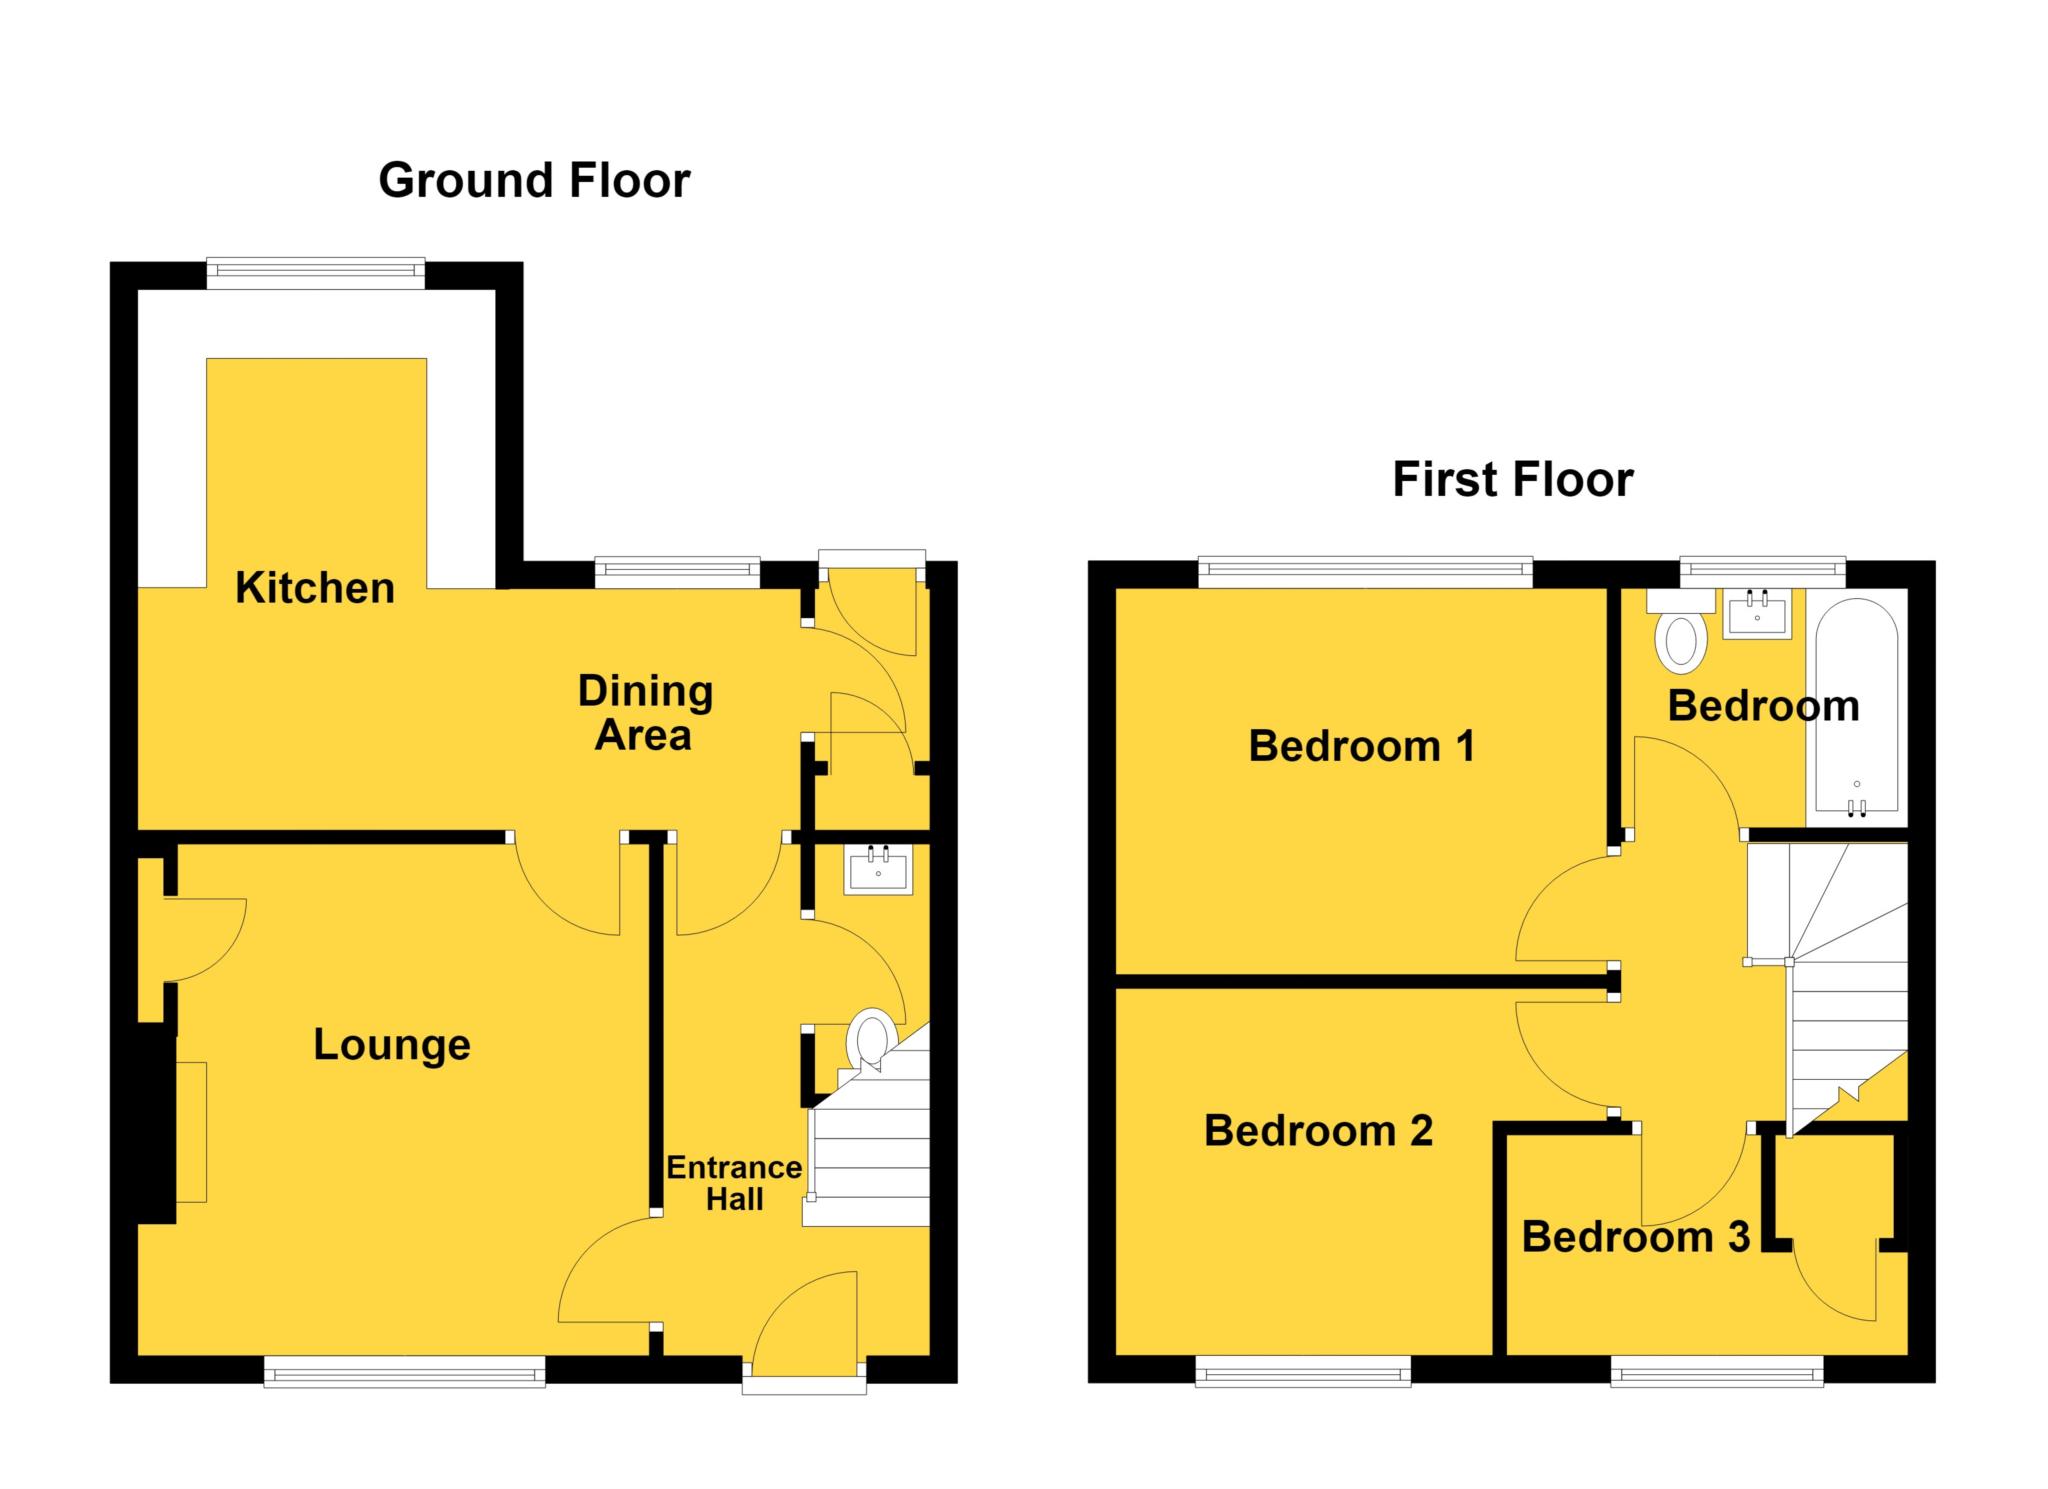
Ground Floor
ENTRANCE HALL: Carpet.
LOUNGE: 3.7m x 3.8m (12' 2" x 12' 6") Spacious lounge with feature fireplace and carpet.
KITCHEN: 4.m x 4.7m (13' 1" x 15' 5") Bright fully fitted kitchen with high & low units, 1.5 stainless steel sink with drainer, plumbed for washing machine, space for freestanding oven, ample space for dining, access to rear garden.
GROUND FLOOR WC: Low flush WC & pedestal sink.
First Floor
BEDROOM (1): 3.8m x 2.7m (12' 6" x 8' 10") Double bedroom with carpet.
BEDROOM (2): 3.7m x 3.m (12' 2" x 9' 10") Double bedroom with carpet.
BEDROOM (3): 2.1m x 3.1m (6' 11" x 10' 2") Single bedroom with built-in wardrobes and carpet.
BATHROOM: 1.9m x 1.7m (6' 3" x 5' 7") White suite comprising low flush WC, pedestal sink with storage, thermo shower over bath.
Outside
Grassed garden to front. Private and enclosed grassed garden to the rear with patio area and brick shed.
Rates Payable
Lisburn And Castlereagh City Council, For Period 2026 To 2027 £691.00
Notice
Please note we have not tested any apparatus, fixtures, fittings, or services. Interested parties must undertake their own investigation into the working order of these items. All measurements are approximate and photographs provided for guidance only.
| Utility |
Supply Type |
| Electric |
Mains Supply |
| Gas |
Mains Supply |
| Water |
Mains Supply |
| Sewerage |
Mains Supply |
| Broadband |
Cable |
| Telephone |
Landline |
| Other Items |
Description |
| Heating |
Gas Central Heating |
| Garden/Outside Space |
Yes |
| Parking |
No |
| Garage |
No |
| Broadband Coverage |
Highest Available Download Speed |
Highest Available Upload Speed |
| Standard |
15 Mbps |
1 Mbps |
| Superfast |
52 Mbps |
11 Mbps |
| Ultrafast |
1800 Mbps |
220 Mbps |
| Mobile Coverage |
Quality |
| EE |
Variable in-home, good outdoor |
| Three |
Variable in-home, good outdoor |
| O2 |
Variable in-home, good outdoor |
| Vodafone |
Good (outdoor only) |
Broadband and Mobile coverage information supplied by Ofcom.