- Superb bungalow
- Spacious reception rooms & flexible layout
- Three double bedrooms
- Contemporary shower room
- Private gardens, driveway & garage
- uPVC double glazing & GFCH
- No onward chain
- Very popular residential location
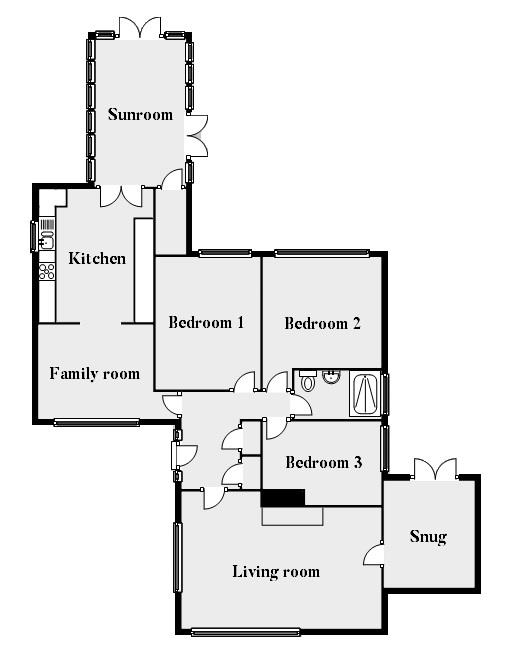
The ground floor opens via a bright entrance hall with solid wooden flooring, leading through to a impressive 19' lounge flooded with natural light from a floor-to-ceiling window. Designed with versatile family living in mind, the layout includes multiple living spaces a cosy snug with French doors, family room, and a sunroom with tiled flooring allowing you to easily adapt space to a home office, or dedicated dining areas.
Outside, the property sits on a generous plot with off-street parking via a driveway leading to a detached garage. The front garden provides great curb appeal, while the enclosed, private rear garden is laid in lawn, making it ideal for relaxing or entertaining. Additional features include uPVC double glazing, gas-fired central heating, roof space storage accessed via a Slingsby ladder, and the added benefit of no onward chain. Offered at asking price £240,000, this impressive home is ready for its next owners to move straight in.
Ground floor
Entrance hall
With two storage cupboards, access to roofspace via Slingsby ladder and solid wooden floor.
Lounge - 19'4" (5.89m) x 12'11" (3.94m)
With feature fireplace, floor to ceiling window and solid wooden floor
Snug - 9'11" (3.02m) x 8'7" (2.62m)
With French doors and laminate floor.
Family room - 13'4" (4.06m) x 8'11" (2.72m)
With solid wooden floor.
Kitchen - 11'9" (3.58m) x 8'11" (2.72m)
Fitted kitchen with high and low fitted units, gas hob, electric oven and stainless steel sink. The kitchen has been finished with contemporary open shelving, partially tiled walls and tiled floor.
Sunroom - 14'0" (4.27m) x 8'8" (2.64m)
With French doors and tiled floor.
Bedroom 1 - 12'6" (3.81m) x 11'3" (3.43m)
Double bedroom with solid wooden floor.
Bedroom 2 - 12'6" (3.81m) x 9'11" (3.02m)
Double bedroom with carpet.
Bedroom 3 - 11'3" (3.43m) x 7'11" (2.41m)
Double bedroom with laminate floor.
Shower room
Modern shower room with white suite comprising thermostatically controlled walk in shower, vanity unit and low flush WC. The shower room is finished with PVC clad walls and tiled floor.
Roofspace
For storage, accessed via Slingsby ladder.
Outside
Front garden with driveway for off street parking leading to garage.
Detached garage
Enclosed rear garden laid in lawn.
Rates Payable
Ards And North Down Borough Council, For Period 2026 To 2027 £1,549.00
Notice
Please note we have not tested any apparatus, fixtures, fittings, or services. Interested parties must undertake their own investigation into the working order of these items. All measurements are approximate and photographs provided for guidance only.
| Utility |
Supply Type |
| Electric |
Mains Supply |
| Gas |
Mains Supply |
| Water |
Mains Supply |
| Sewerage |
Mains Supply |
| Broadband |
Cable |
| Telephone |
Landline |
| Other Items |
Description |
| Heating |
Gas Central Heating |
| Garden/Outside Space |
Yes |
| Parking |
Yes |
| Garage |
Yes |
| Broadband Coverage |
Highest Available Download Speed |
Highest Available Upload Speed |
| Standard |
Unknown |
Unknown |
| Superfast |
Unknown |
Unknown |
| Ultrafast |
Unknown |
Unknown |
| Mobile Coverage |
Indoor Voice |
Indoor Data |
Outdoor Voice |
Outdoor Data |
| EE |
Unknown |
Unknown |
Unknown |
Unknown |
| Three |
Unknown |
Unknown |
Unknown |
Unknown |
| O2 |
Unknown |
Unknown |
Unknown |
Unknown |
| Vodafone |
Unknown |
Unknown |
Unknown |
Unknown |
Broadband and Mobile coverage information supplied by Ofcom.