- Charming Chain Free Semi-Detached Family Home
- Bright And Welcoming Entrance Hall With Original Parquet Flooring And Understair Storage
- Spacious Lounge With Fireplace, Original Cornicing, Parquet Flooring & Bay Window
- Bright Dining/Family Room With Fireplace, Original Parquet Flooring And Beautiful Views Out To Rear
- Fully Fitted Kitchen
- Three Well Proportioned Bedrooms
- Family Bathroom With Separate WC
- Gas Fired Central Heating & Double Glazing
- Driveway To The Front With Castellated Wall & Detached Garage With Electric
- Large And Private Garden To The Rear With Lawn, Private Sunken Patio Area
This home has been well maintained by the current owners and retains a number of original features such as cornicing and parquet flooring and external castellation. It also boasts impressive views across Dundonald and the hills of Craigantlet offering a unique opportunity to enjoy a tranquility whilst having easy access to a number of local amenities on the doorstep. Internally the accommodation is bright and spacious with the ground floor comprising of a welcoming and bright entrance hall with understair storage, spacious lounge with feature fireplace and bay window, bright dining/family room with feature fireplace and beautiful garden views and a fully fitted kitchen. On the first floor there are three well proportioned bedrooms, principal bedroom with feature bay window and second bedroom with impressive views across Dundonald towards Scrabo plus a separate WC and family bathroom. Outside there is a driveway to the front with castellated wall and to the rear there is a large private garden in lawn with sunken private patio area and a detached garage. The views from the rear especially garden are leafy and tranquil offering a calm space for relaxation, BBQ's with family and friends and a safe place for children at play. Dundonald Primary School, Moat Park, the shops and eateries of Comber Road and Dundonald Village. the Ulster Hospital and Comber Greenway are within walking distance. Belfast City Centre is a short commute via nearby transport links including the Rapid Glider System and major road networks and the surrounding towns of Holywood, Comber, Newtownards and Bangor are nearby. Further benefits include gas fired central heating, uPVC double glazing and a floored roofspace accessed via a fixed staircase. Homes in this area are in demand and will surely appeal to those with a growing family and first time buyers. Early viewing is highly recommended.
VIEWING BY APPOINTMENT WITH THE AGENT
VALUATION: If you are thinking of selling, we would be delighted to provide a FREE VALUATION of your property. Our goal is to achieve the optimum sale price for your property while saving you money on fees.
MORTGAGE ADVICE: ANDREWS AND GREGG are pleased to offer a FREE independent mortgage and financial advice service. Please ask for details.
Important notice to purchasers Andrews and Gregg have not tested any systems, services or appliances at this property. Maps, plans and models are not to scale and measurements are approximate.
These particulars are given on the understanding that they will not be construed as part of a contract, conveyance or lease. Whilst every care is taken in compiling the information we can give no guarantees as to the accuracy thereof.
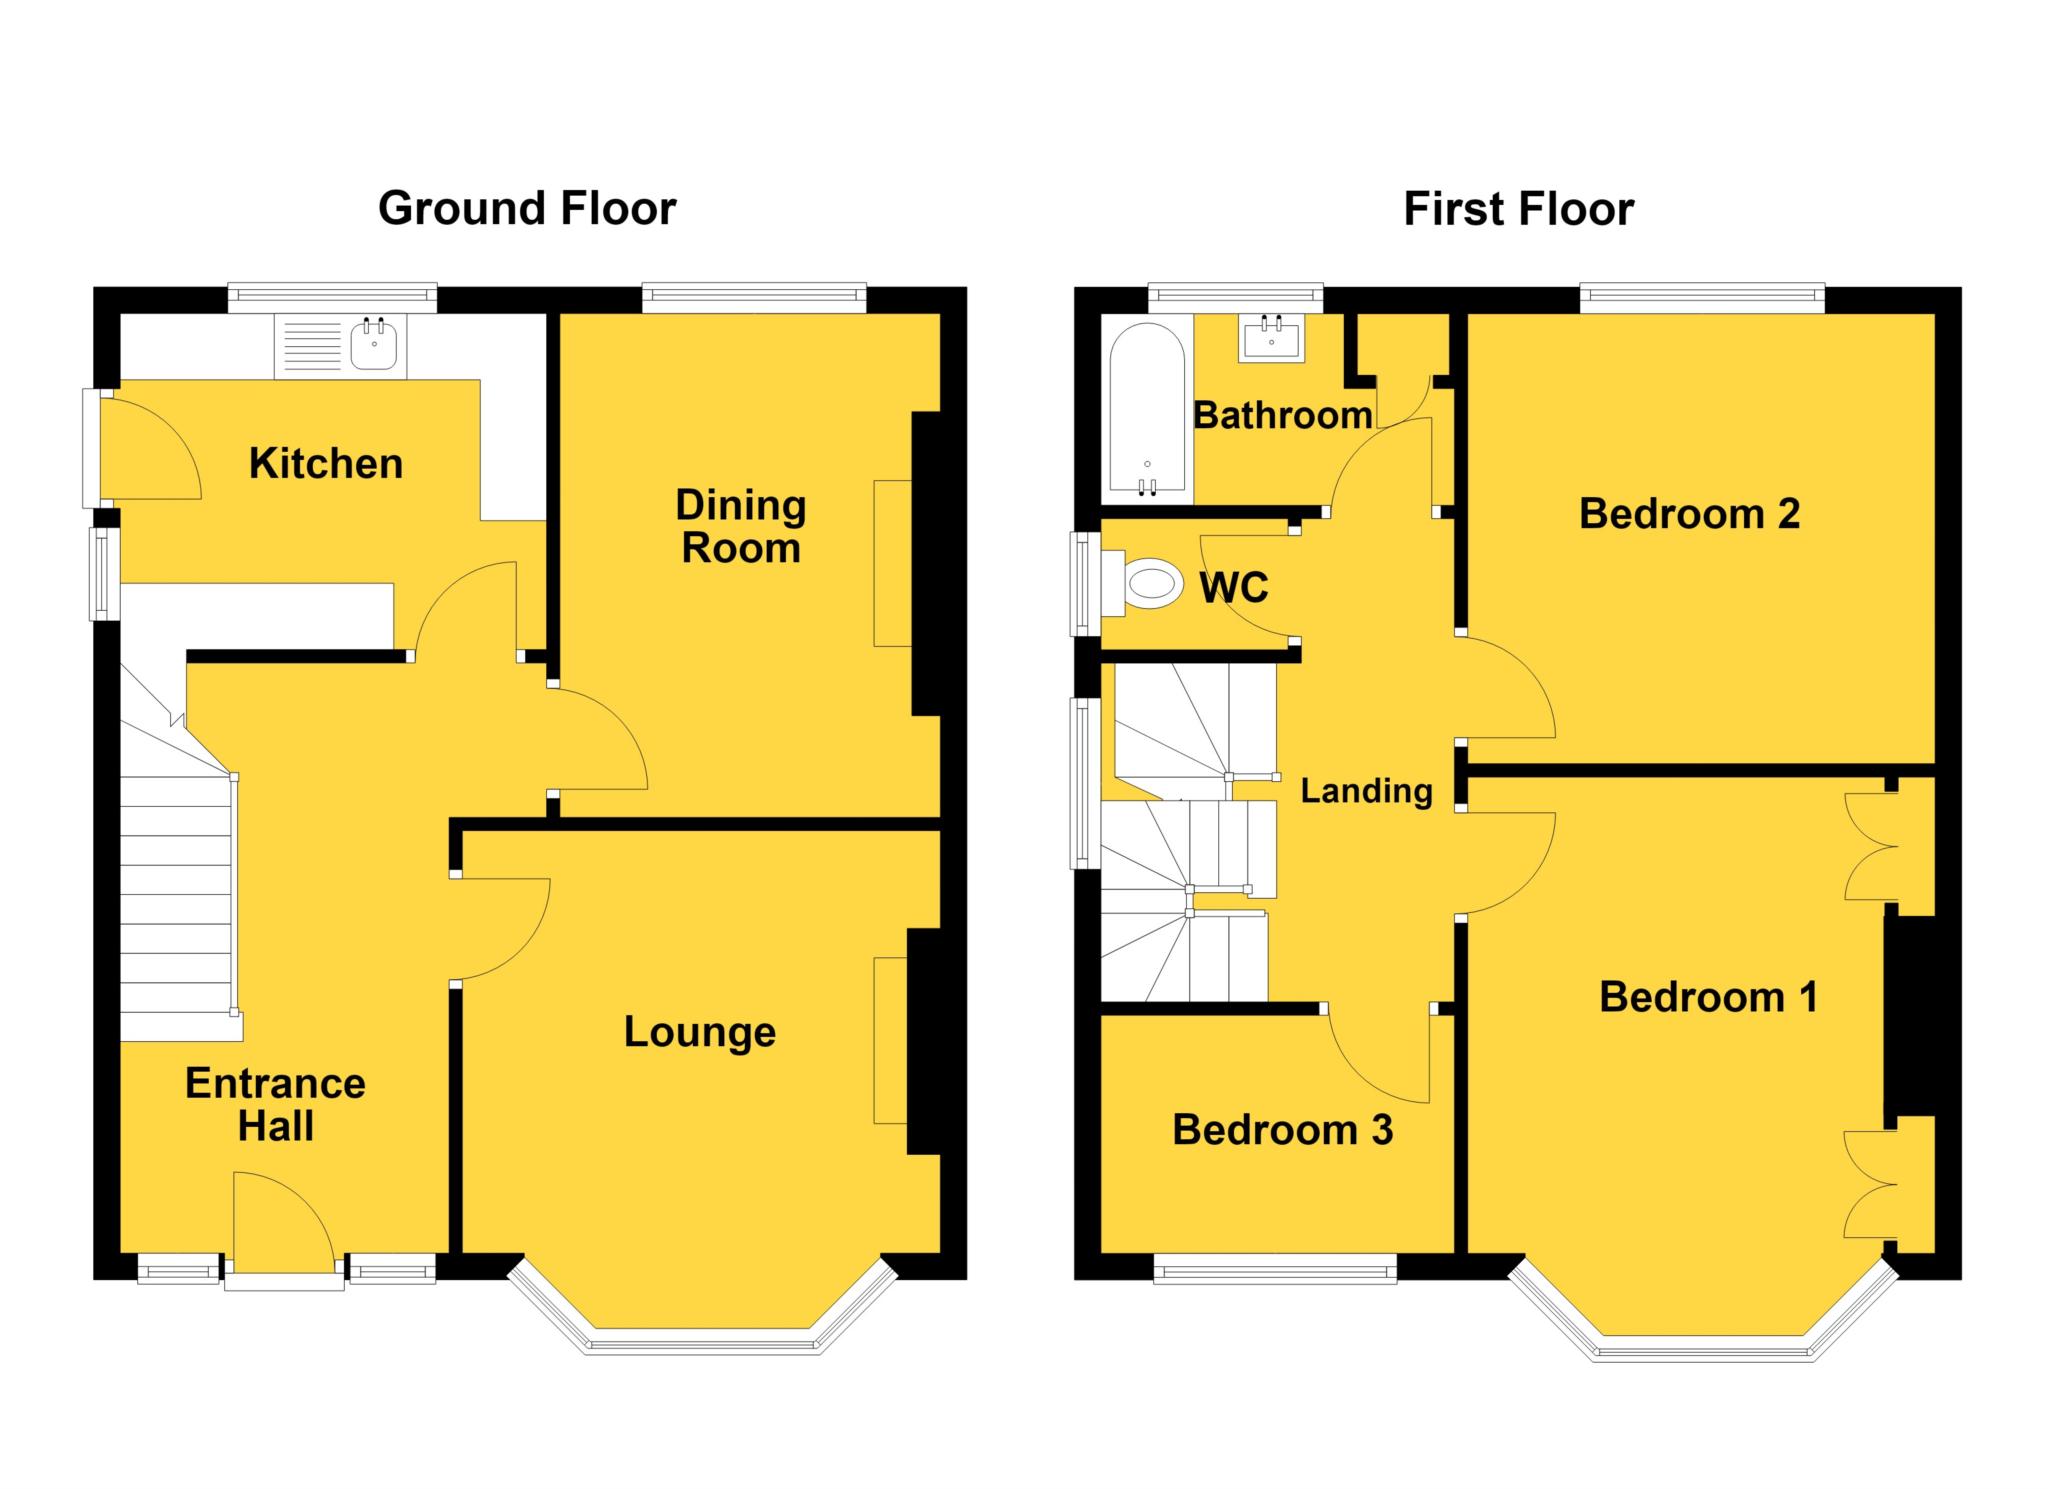
Ground Floor
ENTRANCE HALL: Welcoming and bright entrance hall with views across to the Craigantlet hills and understair storage.
LOUNGE: 4.17m x 3.65m (13' 8" x 11' 12") Spacious lounge with feature fireplace, bay window and carpet.
DINING ROOM: 3.99m x 3.17m (13' 1" x 10' 5") Bright dining room with feature fireplace and original parque floor.
KITCHEN: 2.89m x 2.85m (9' 6" x 9' 4") Fully fitted kitchen with high & low units, single stainless steel sink, space for gas cooker, plumbed for washing machine, accessing to rear garden.
First Floor
LANDING: With linen cupboard and picture window boasting countryside views across Dundonald.
BEDROOM (1): 4.17m x 3.17m (13' 8" x 10' 5") Double bedroom with built-in wardrobes, feature bay window and carpet.
BEDROOM (2): 4.15m x 3.17m (13' 7" x 10' 5") Double bedroom with built-in wardrobes, carpet and leafy views towards Scrabo.
BEDROOM (3): 2.87m x 2.41m (9' 5" x 7' 11") Single bedroom with carpet and built in wardrobes.
BATHROOM: Cream suite comprising panelled bath and pedestal sink with laminate floor and linen cupboard housing gas boiler.
WC: Separate low flush WC adjacent to bathroom.
ROOFSPACE: Floored roofspace for storage with velux window accessed via fixed staircase.
Outside
Driveway to front with feature castellated wall. Large grassed garden to the rear with sunken private patio area, detached garage and impressive leafy views.
Rates Payable
Lisburn And Castlereagh City Council, For Period 2026 To 2027 £1,095.00
Notice
Please note we have not tested any apparatus, fixtures, fittings, or services. Interested parties must undertake their own investigation into the working order of these items. All measurements are approximate and photographs provided for guidance only.
| Utility |
Supply Type |
| Electric |
Mains Supply |
| Gas |
Mains Supply |
| Water |
Mains Supply |
| Sewerage |
Mains Supply |
| Broadband |
Cable |
| Telephone |
Landline |
| Other Items |
Description |
| Heating |
Gas Central Heating |
| Garden/Outside Space |
Yes |
| Parking |
No |
| Garage |
Yes |
| Broadband Coverage |
Highest Available Download Speed |
Highest Available Upload Speed |
| Standard |
Unknown |
Unknown |
| Superfast |
Unknown |
Unknown |
| Ultrafast |
Unknown |
Unknown |
| Mobile Coverage |
Quality |
| EE |
Unknown |
| Three |
Unknown |
| O2 |
Unknown |
| Vodafone |
Unknown |
Broadband and Mobile coverage information supplied by Ofcom.